Search

Leave a Message

Thank you for your message. I will be in touch with you shortly.

Explore Properties

Property Description

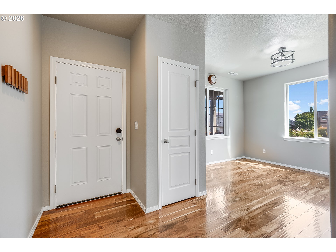
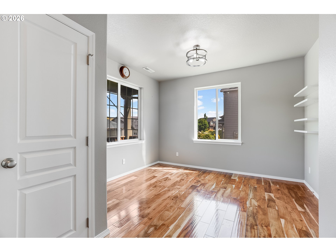
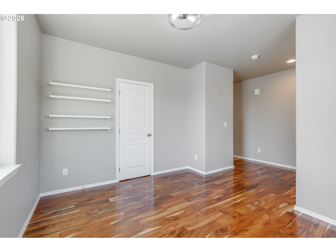
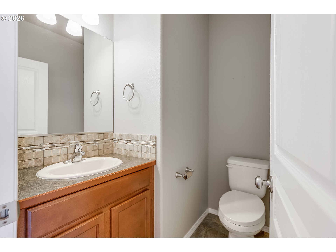
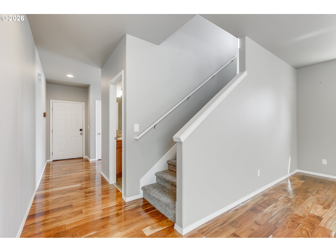
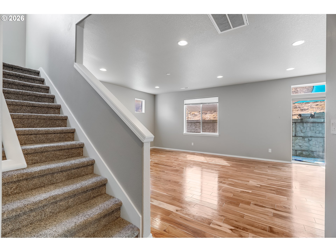
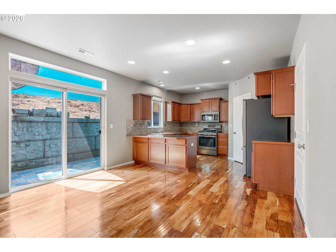
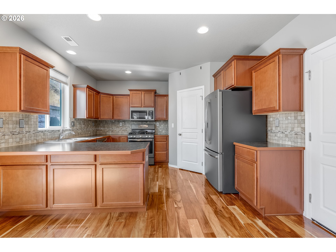
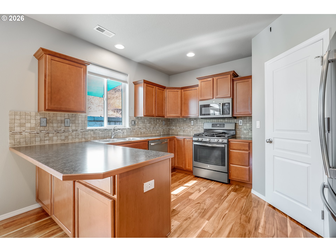
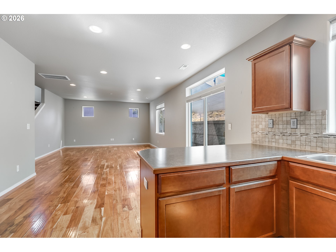
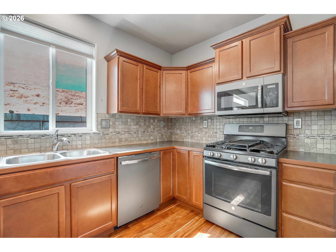
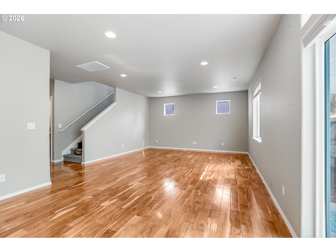
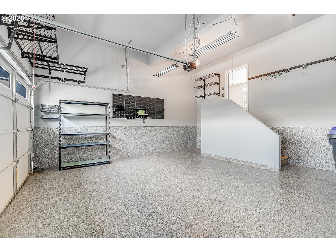
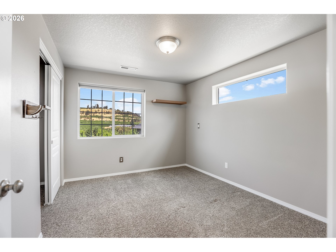
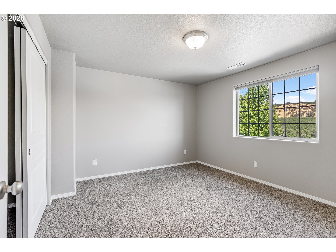
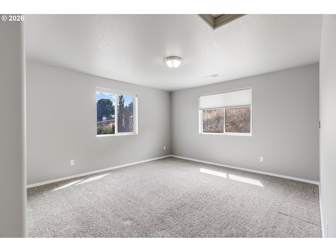
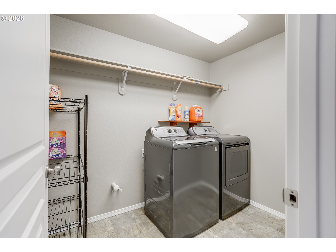
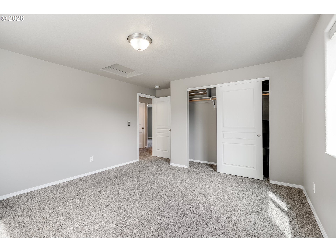
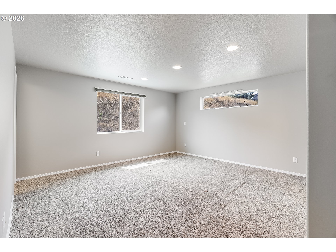
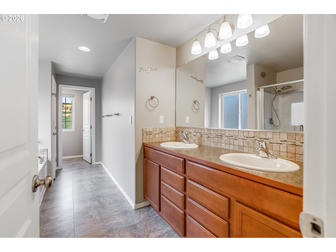
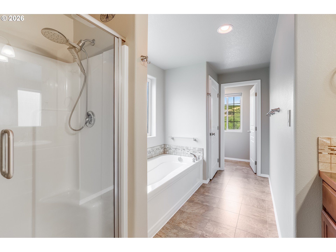
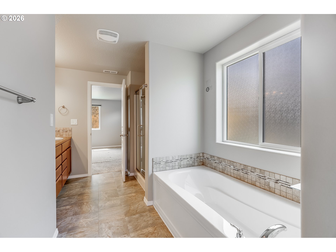
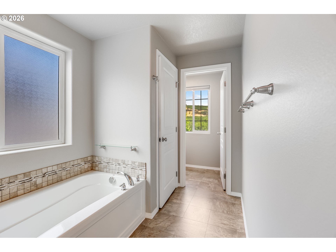
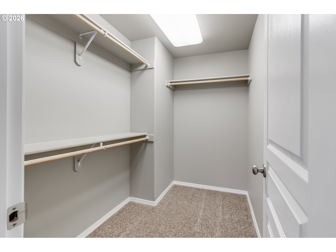
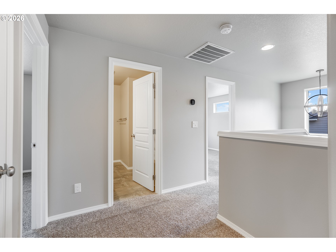
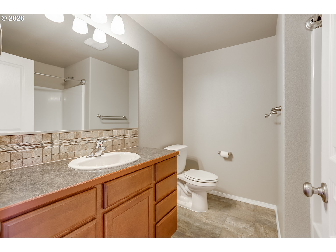
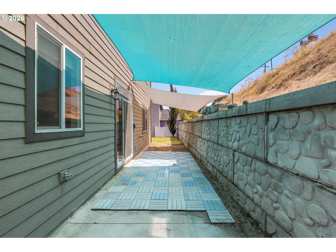
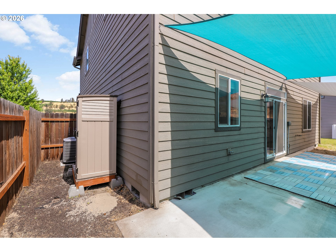
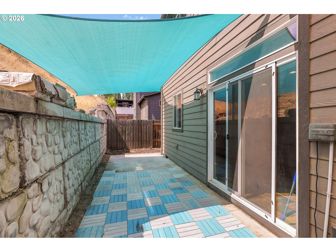
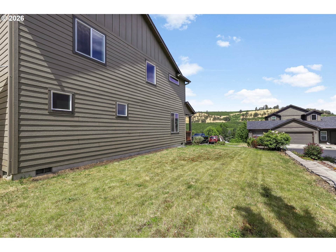
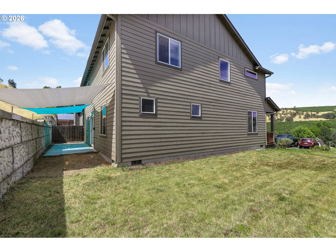
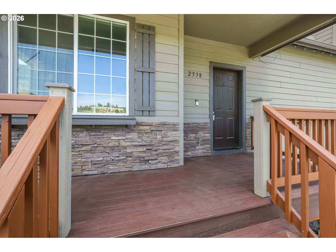
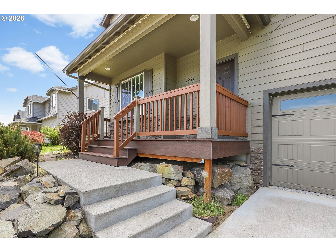
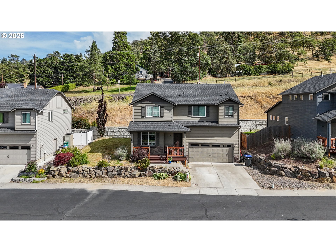
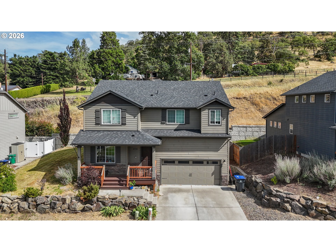
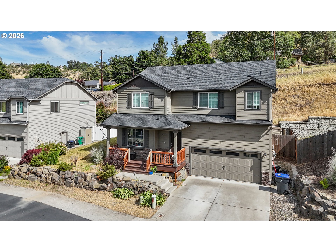
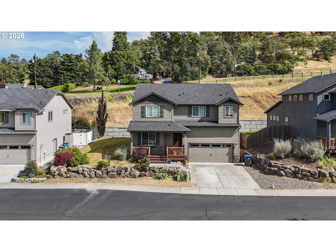
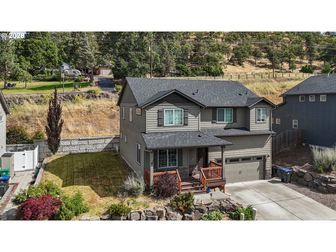
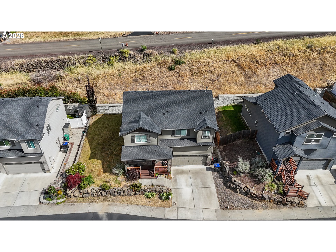
This contemporary two-story home offers the perfect combination of luxury, comfort, and spacious design. The main level features an expansive living room that seamlessly connects to the adjoining dining area, creating an ideal space for both everyday living and entertaining. Overlooking these gathering spaces, the open kitchen is designed for convenience with abundant counter space, ample cabinetry, and a functional layout that keeps the cook connected to family and guests.You will find a half bath at the base of the stairs and a den with lots of natural light as you enter the home.Upstairs, the spacious primary suite provides a relaxing retreat with a private ensuite featuring dual vanities, a separate water closet, and a walk-in shower. Three additional bedrooms provide versatility for family, guests, hobbies, or a home office and share a well-appointed bathroom. The laundry room is also located in the upper level so no need to pack your clothes up and down the stairs.The attached garage extends the home's functionality with a durable epoxy-coated floor, abundant storage space, and room to keep tools, equipment, and seasonal items neatly organized. The backyard patio with sail shades is accessed off the dining area. Also find a storage shed on one side of the home and a grassy space on the other.Thoughtfully designed with generous living areas and practical features throughout, this contemporary home offers the ideal blend of modern style, convenience, and everyday comfort.
Overview

Property Status
Sold
Date Sold
August 20, 2026
Lot Size
5,662 Sq.Ft.
MLS ID
395501846
Property Type
Residential
Year Built
2018

Features & Amenities

Total Area
2,200 Sq.Ft.
Neighborhood
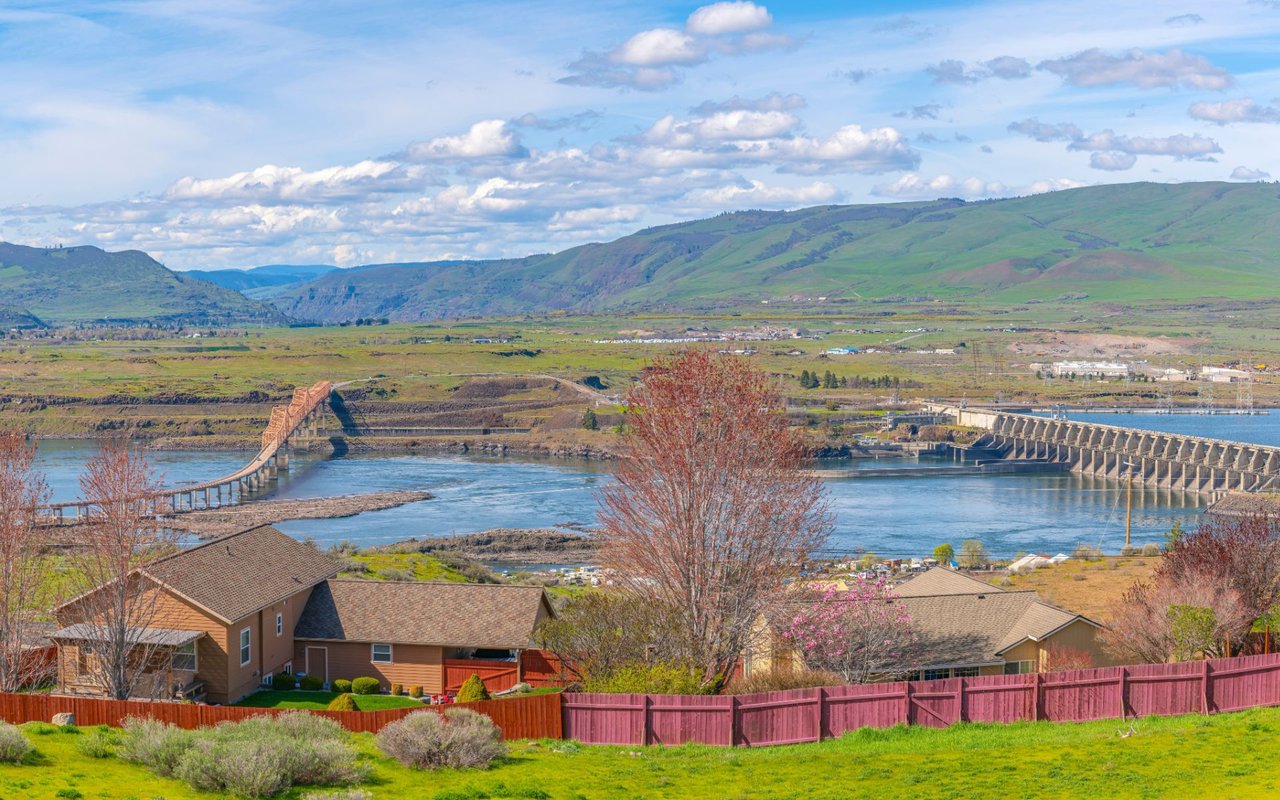
The Dalles
Architecture Styles
Contemporary
View Description
Territorial
Stories
2
Garage Spaces
2.0
Water Source
Public Water
Roof
Composition
Lot Features
Level, Terraced
Parking
Driveway
Heat Type
Forced Air
Air Conditioning
Central Air
Appliances
Dishwasher, Disposal, Free Standing Gas Range, Free Standing Refrigerator, Microwave, Pantry, Plumbed For Ice Maker, Stainless Steel Appliance
Other Interior Features
Engineered Hardwood, Garage Door Opener, Soaking Tub, Wallto Wall Carpet, Washer Dryer
Sewer
Public Sewer
Substructure
Concrete Perimeter
HOA Amenities
Commons, Management, Road Maintenance
Other Exterior Features
Gas Hookup, Patio, Porch, Sprinkler, Tool Shed, Yard
Elementary School
Colonel Wright
Middle School
The Dalles
High School
The Dalles
Sales Price
$490,000
Real Estate Tax
$5,580/yr
HOA
$114/mo

Downloads

2538 DENTON ST

Schedule a Tour

I would love to help you see this beautiful home! As a full-service brokerage, I can help you tour. Please submit an offer and answer questions about the buying process.

Thank you

for your interest in 2538 DENTON ST, The Dalles, OR 97058

2538 DENTON ST
Navigate
 
The Dalles

Explore The Dalles

read more
2538 DENTON ST
explore in 3d

I'm Interested In

2538 DENTON ST

or
  • CallTiffany Hillman

    License #201215634

    (541) 993-7006
  • Featured Properties

    Featured Listings

    • Biggs-Rufus HWY For Sale

      $2,600,000

      Biggs-Rufus HWY, Wasco, OR 97065

    • Emerson Loop RD For Sale

      $1,995,000

      Emerson Loop RD, The Dalles, OR 97058

    • 000 HWY 97 For Sale

      $950,000

      000 HWY 97, Wasco, OR 97065

    • 91660 BIGGS RUFUS HWY For Sale

      $925,000

      91660 BIGGS RUFUS HWY, Wasco, OR 97065

    • 174 N CIRCLE DR For Sale

      $475,000

      174 N CIRCLE DR, Tygh Valley, OR 97063

      • 3 Beds
      • 2 Baths
      • 1,704 Sq.Ft.
    • 624 STAATS AVE For Sale

      $389,000

      624 STAATS AVE, Maupin, OR 97037

      • 3 Beds
      • 2 Baths
      • 1,718 Sq.Ft.
    • 245 S MIKE RD Pending

      $324,700

      245 S MIKE RD, Tygh Valley, OR 97063

      • 3 Beds
      • 3 Baths
      • 1,965 Sq.Ft.
    • 2444 E 10TH ST For Sale

      $270,000

      2444 E 10TH ST, The Dalles, OR 97058

    View All

    Follow Us On Instagram